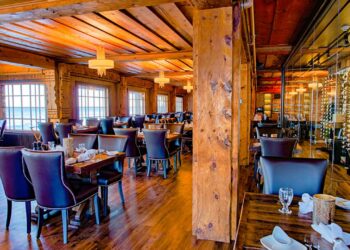
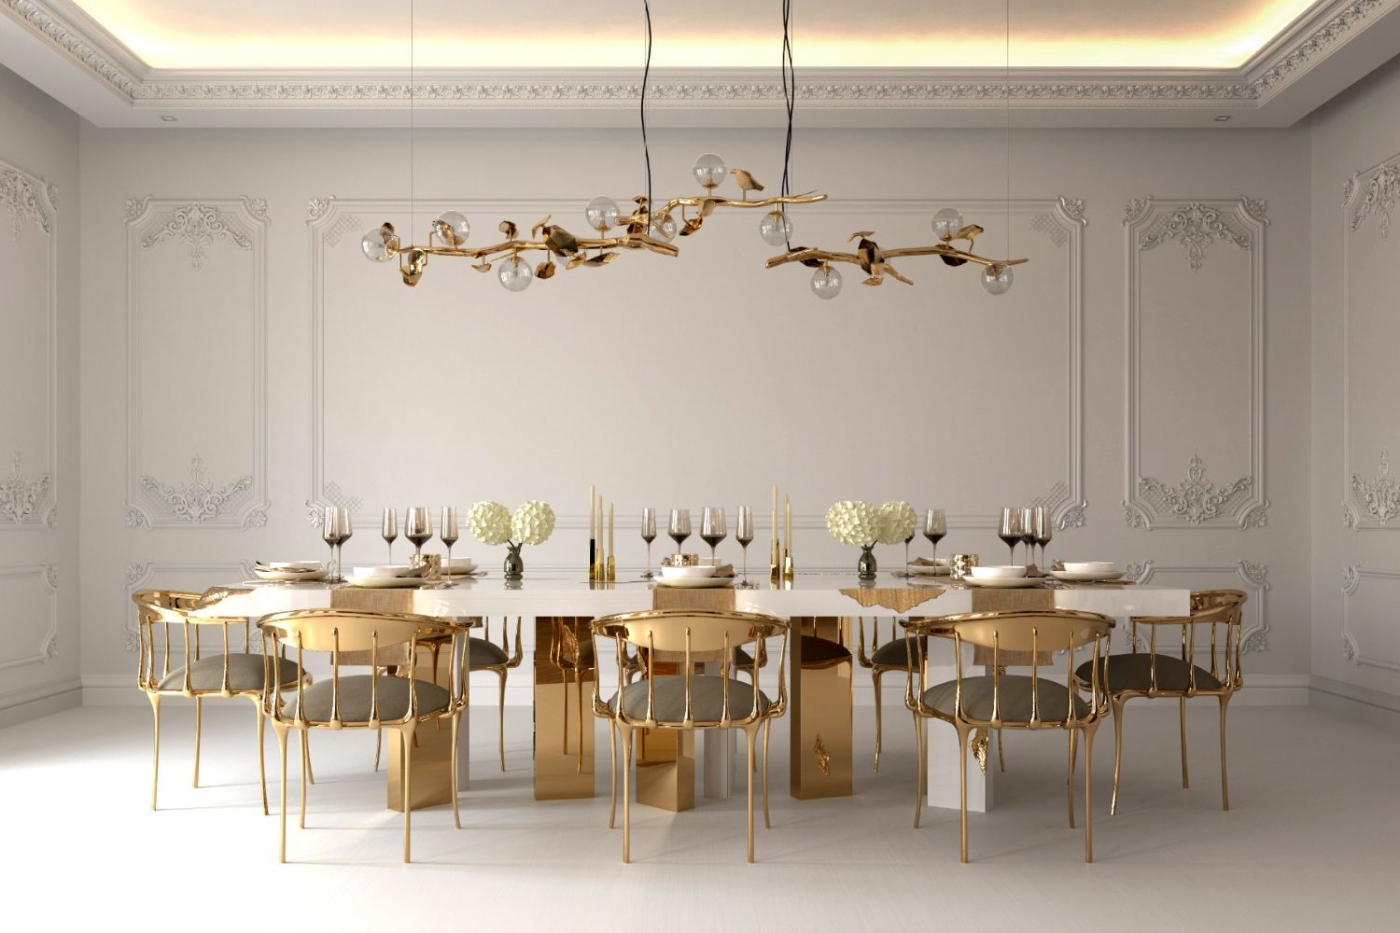
When consumers reflect on a memorable dining experience, the initial thoughts generally center on the flavor profiles of the food, the creativity of the presentation, and the attentiveness of the service staff. However, an invisible yet incredibly powerful force operates quietly in the background, shaping every perception, mood, and behavior throughout the meal. This force is the interior design of the dining room.
A restaurant is far more than a commercial kitchen attached to a collection of tables and chairs. It is a physical environment engineered to elicit a specific psychological and sensory response from the moment a guest crosses the threshold. Hospitality architecture and interior design are critical components of a restaurant’s operational success, directly influencing consumer spend, table turnover rates, brand perception, and food appreciation.
The Psychology of the First Impression and Atmosphere
The human brain processes environmental stimuli within milliseconds of entering a new space. This initial subconscious audit dictates whether a customer feels safe, comfortable, excited, or anxious. In the hospitality sector, this is referred to as the environmental atmospheric effect.
The Spatial Layout and Seating Hierarchy
How tables are distributed across the floor plan speaks volumes about the target demographic and service concept of the business.
-
High-Density Layouts: Casual dining establishments, fast-casual bistros, and high-volume urban eateries often use dense seating arrangements. This structure communicates energy, vibrant noise, and a fast-paced environment. It encourages quicker eating habits, supporting higher table turnover rates.
-
Low-Density Anchoring: Fine dining institutions intentionally sacrifice seat count to maximize the physical buffer zone around individual tables. By providing a generous distance between parties, designers foster an environment of privacy, luxury, and exclusivity. This spaciousness signals to the guest that they are expected to linger, ordering multiple courses over several hours.
The Subconscious Anchor: Color Theory
Colors are not merely aesthetic choices. They trigger distinct biochemical and emotional pathways in the human nervous system.
-
-
Warm Earth Tones: Shades of terracotta, rich ochre, deep amber, and natural wood grain simulate feelings of security, warmth, and grounded comfort. These hues are traditionally favored by upscale casual concepts to encourage relaxed, lingering dining.
-
Vibrant Stimulants: High-saturation reds and oranges are scientifically recognized to elevate heart rates and subtly stimulate the appetite. These are systematically deployed in environments where rapid consumption and high-energy throughput are the primary financial objectives.
-
Cool Minimalist Palettes: Sleek grays, crisp whites, and deep matte blacks align with contemporary, avant-garde culinary concepts. They act as a neutral background, focusing all visual attention exclusively on the vibrant colors of the food.
-
The Mechanics of Sensory Control: Lighting and Acoustics
While visual aesthetics capture immediate attention, the non-visual elements of interior design, specifically lighting architecture and acoustic engineering, hold the highest sway over the duration of a guest’s stay.
Lighting Architecture as a Dynamic Narrative
Lighting design is the tool used to manipulate the circadian rhythms and comfort thresholds of diners. A beautiful room can look entirely uninviting under incorrect lighting levels.
-
Ambient Illumination: High-end spaces utilize layered, low-intensity ambient light. By avoiding harsh overhead bulbs and leaning into wall sconces, under-banquette LED strips, and low-voltage table lamps, designers eliminate shadows on guests’ faces, making them look and feel more attractive. This boosts confidence and extends the overall dining timeline.
-
Focal Spotlighting: Contemporary plating designs benefit significantly from narrow-beam ceiling spotlights directed precisely onto the center of individual tables. This isolates the food visually, making the colors pop and framing the plate as the central hero of the evening.
Acoustic Engineering: Managing the Decibel Level
Sound management is often the deciding factor in whether a customer returns to a restaurant. The trend of bare concrete floors, exposed brick walls, and open wooden ceilings creates an acoustic nightmare known as the cocktail party effect, where guests must shout to be heard over ambient chatter.
-
Sound Absorption Strategy: Premium hospitality design incorporates hidden sound-absorbing materials. This includes acoustic plaster applied to the ceilings, heavy upholstered wall panels, dense carpeting beneath custom tables, and plush fabric banquettes.
-
The Sweet Spot: The goal is never absolute silence, which feels sterile and uncomfortable. The objective is to mute the distinct clarity of surrounding conversations while maintaining a warm, buzzing ambient murmur that protects individual privacy.
Ergonomics and the Materiality of Touch
Every physical object a customer interacts with provides tactile feedback that colors their assessment of the restaurant’s quality. Materiality must match the price tier of the menu.
-
Table Surface Texture: A solid, heavy oak or thick marble tabletop conveys stability, wealth, and durability. Touching these surfaces prepares the brain to receive complex, high-quality food. Conversely, laminate or lightweight composite tables immediately signal affordability and speed.
-
Seating Comfort Metrics: The ergonomics of the chair must match the menu concept. A fast-casual noodle bar may employ molded plastic or solid metal industrial stools, which look stylish but become uncomfortable after thirty minutes, reinforcing a fast exit. An experiential tasting menu requires deeply padded, ergonomic armchairs or custom banquettes with lumbar support to prevent physical fatigue during a long meal.
Operational Synchronicity: The Service Path
An exceptional interior design functions beautifully for the staff just as much as it does for the guest. If the layout inhibits the workflow of the service team, the customer experience drops immediately.
Designers map out distinct service highways that allow servers to navigate the room without invading the personal space of the diners. Clear sightlines from the kitchen pass to the front of house ensure food arrives at the precise intended temperature. POS computer stations, water carafes, and extra linen storage are cleverly integrated into decorative room dividers or architectural columns, keeping the tools of service hidden from view while remaining highly accessible to the floor team.
Frequently Asked Questions
How does the choice of flooring impact the overall volume and energy of a dining room?
Flooring serves as the primary acoustic and structural foundation of the space. Hard surfaces like polished concrete, ceramic tile, and hardwood reflect sound waves with high efficiency, amplifying footsteps, dropped silverware, and chair movement. This creates a high-decibel, high-energy room best suited for vibrant cocktail bars and fast-casual concepts. Soft flooring options, such as commercial-grade woven carpets, cork tile, or heavy luxury vinyl planks backed with sound-damping foam, absorb vibration, immediately lowering the room volume to a intimate murmur.
What is the ideal balance between negative space and table count for a mid-tier restaurant?
For a mid-tier upscale casual restaurant, the industry standard typically allocates roughly 12 to 15 square feet per individual diner. This ratio allows the business owner to maintain a profitable seat count while ensuring that guests do not feel cramped. It leaves sufficient space for server pathways and prevents adjacent tables from overhearing private conversations, establishing a comfortable middle ground between commercial efficiency and guest comfort.
Why do some modern restaurants choose to expose their kitchens, and how does that affect design?
Exposing the kitchen is a strategic design move centered on transparency, entertainment, and trust. Visually opening the cooking line turns the culinary process into a live performance, captivating guests and validating the freshness of the food. From a design standpoint, this requires the kitchen to utilize pristine, high-end stainless steel or copper equipment, advanced ventilation hoods to pull smoke and cooking odors away from the dining room, and precise acoustic glass barriers if the noise of metal pans becomes too loud.
Can bad interior design diminish the perceived flavor of high-quality food?
Yes, environmental psychology confirms that sub-optimal surroundings can negatively alter flavor perception. If a diner is subjected to uncomfortably cold air drafts, harsh fluorescent lighting, or intense ambient noise, their sympathetic nervous system enters a mild stress response. This physiological shift dampens taste bud sensitivity and reduces saliva production, causing the brain to perceive the food as less flavorful, less enjoyable, and less valuable than the identical dish served in a harmonious environment.
How do designers handle the challenge of the worst table in the house, such as seats near the restroom?
Designers deploy architectural camouflage to elevate low-desirability tables. To mask proximity to the restrooms or kitchen entry doors, they construct elegant wooden slatted screens, frosted glass panels, or lush living green walls. These barriers block undesirable views and redirect foot traffic away from the table. Additionally, designers will often make these specific seating booths extra plush or feature unique artwork directly above them, turning a potentially bad seat into a private, highly intimate nook.
What role does scent play in the interior design of a dining space?
Ambient scent is a powerful, often overlooked aspect of sensory design. High-end restaurants manage air currents strictly to ensure that heavy chemical smells from cleaning products or bathroom deodorizers never enter the dining area. The olfactory focus remains entirely on the natural aromas exiting the kitchen. Some concepts use subtle, custom-formulated ambient diffusers featuring natural woody or light botanical notes in the entryway to ease the transition from the chaotic street into the curated sanctuary of the dining room.